
New venture or venue make-over
A new venture or make changes and see the difference
Sauce Projects work with a team of exceptional designer and suppliers who can make your vision or changes become reality

01
Consultation
The journey of designing a new hospitality venue begins with a comprehensive consultation process. This initial phase is crucial for establishing a shared vision and understanding the core concept of the project. The designer will work closely with you to delve into the aspirations, target audience, and the unique selling proposition of the establishment. A key part of this is understanding the menu style whether it’s a fine-dining experience, a casual cafe, or bar. The layout must reflect the operational flow and the guest experience, ensuring that every element, from the seating arrangements to the kitchen, is optimised for efficiency and ambiance.
02
Design
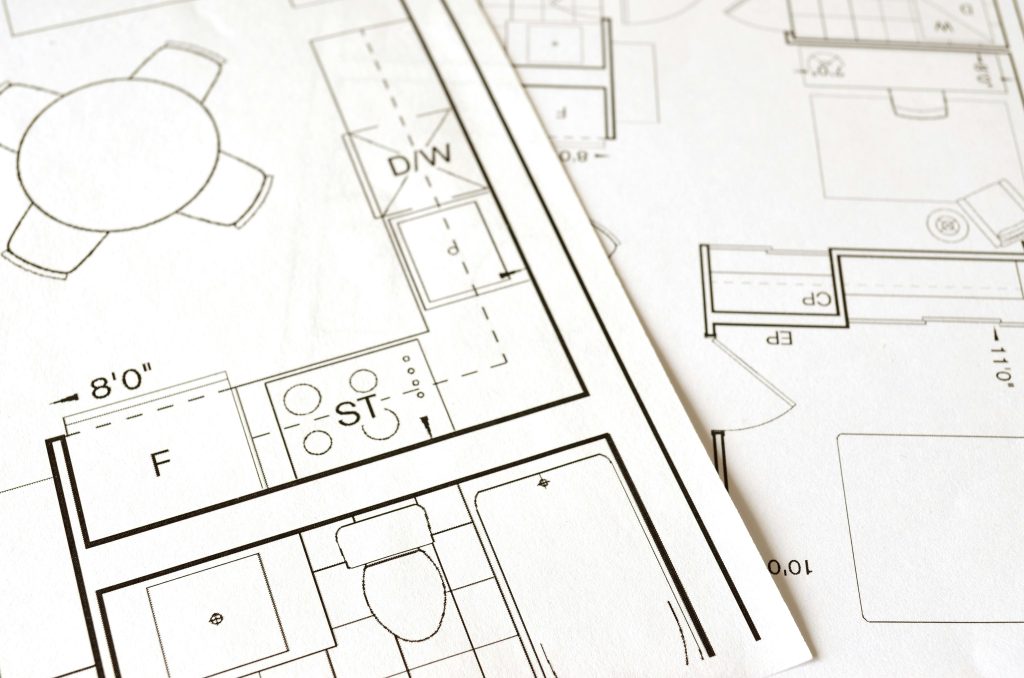
Once the concept is shared, the design is brought to life through computer-aided drafting (CAD). This is where the creative vision is translated into precise, technical drawings. Using CAD software to create detailed floor plans. This stage allows for meticulous planning of every aspect, including the placement of furniture, equipment, and service areas, enabling the team to identify and resolve potential issues before construction begins.

03
Costings
Following the detailed design, a full itemised costing is created. This is a transparent and comprehensive breakdown of all projected expenses, providing the you with a clear financials. The costing includes every item and service, and specialist kitchen equipment. This approach helps to prevent unexpected costs and allows for budget adjustments as needed.
04
Management
The final stage involves the creation of detailed mechanical and electrical drawings. These plans specify the layout of plumbing, ventilation, and all electrical wiring, including lighting and power outlets. Alongside this, full project management services is provided, overseeing the entire process from start to finish. This includes coordinating with contractors, managing timelines, and ensuring all work meets the required standards. The service culminates with the final commission of the venue, including staff training to ensure they are proficient in operating all new equipment and systems.

This service is provided in partnership.
Connect with us to explore how our colleagues can make your idea reality.